
Computational Fluid Dynamics (CFD) Consulting in Singapore
What Is Computational Fluid Dynamics?
Computational Fluid Dynamics (CFD) is a simulation method used to model how air, gases, and liquids move through or around structures.
It produces detailed outputs including airflow velocity maps, temperature distributions, pressure gradients, and smoke movement patterns. These results show design teams how a system will behave before construction begins.
For building and M&E projects, this means you can test your design digitally first. If a ventilation layout has a problem, it can be corrected at the drawing stage rather than after installation. This helps avoid costly changes to systems that are already built or partially in place.
CFD Services We Offer
Pyromech provides CFD consulting services for commercial, industrial, and infrastructure projects across Singapore. Our services cover building ventilation, fire safety, wind analysis, and thermal management.
Smoke Control and Mechanical Ventilation
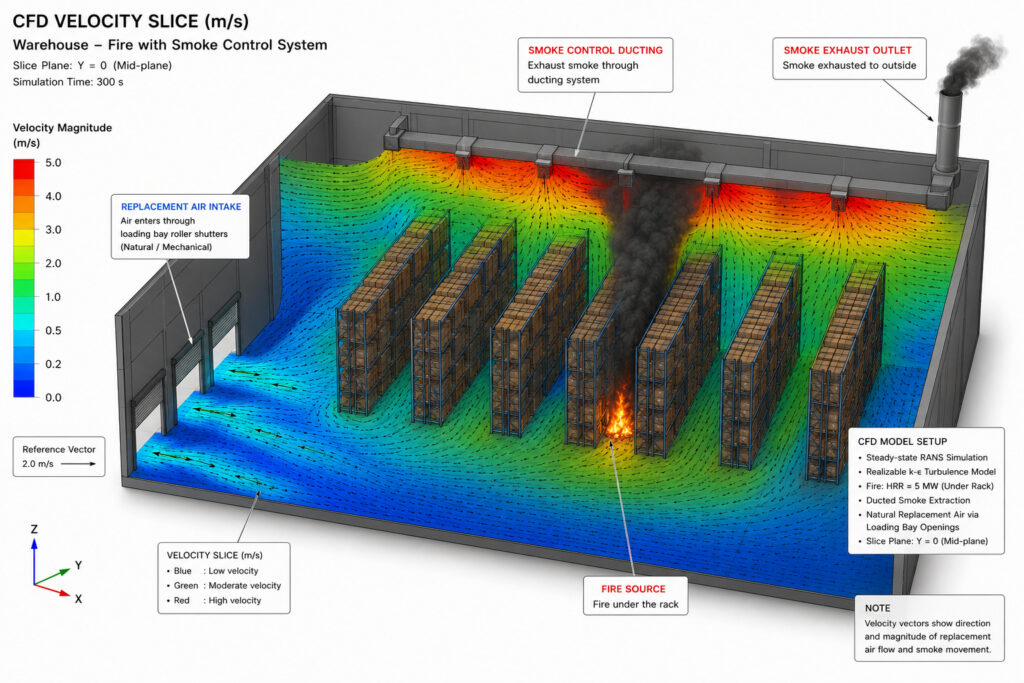
This simulation models how smoke moves through a building and evaluates how thermal radiation influences fire spread and occupant life safety during a fire. It assesses whether your mechanical and natural ventilation design will keep evacuation routes clear long enough for occupants to exit safely, the analysis can also be aided with evacuation modelling to evaluate overall evacuation performance under fire scenarios
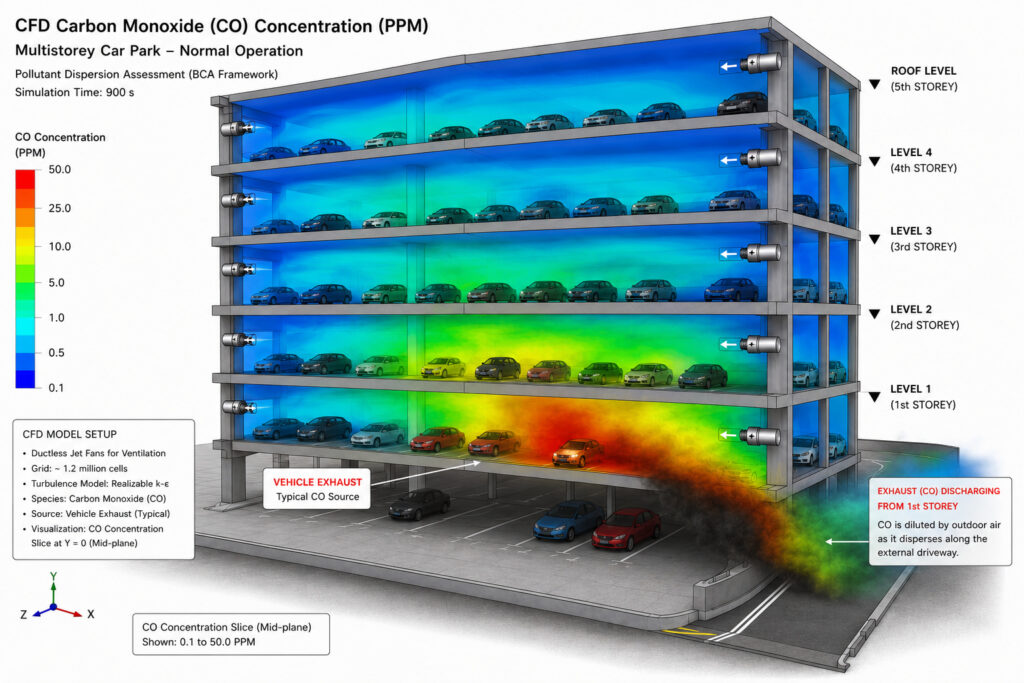
The simulation can also evaluate indoor air quality and airflow patterns within a building to assess the performance of the proposed ventilation design under normal operating conditions. It can be used to determine whether the ventilation rate, replacement air supply, and air distribution are adequate to achieve effective ventilation, occupant comfort, and acceptable indoor air quality. The simulation can also be used to assess and optimise various design parameters, including the size, location and spacing of windows or ventilation openings, duct routing and discharge height, as well as the location, quantity and arrangement of supply air diffusers and exhaust grilles. Where applicable, it can also evaluate the dispersion and concentration of pollutants emitted from vehicles, such as carbon monoxide (CO), to verify that the proposed ventilation design satisfies the applicable design criteria and performance requirements.
We commonly apply this in Singapore to:
- Atrium
- Large Warehouses
- Ductless Jet Fan
- Underground carparks
- Large covered walkways
- Enclosed pedestrian areas where natural ventilation is not sufficient
- Bus Depots
- Industrial Kitchens and Laboratories
The simulation tests with different parameter inputs such as fire load positions, replacement air intake location, fan configurations, and exhaust rates. Our goal is to find a ventilation design that works across all credible scenarios, not just the best-case situation.
HVAC System Analysis
CFD for HVAC models airflow distribution within a space. It identifies zones with poor circulation, uneven temperatures, or insufficient fresh air delivery before your system is installed.
Design teams can use these results to adjust duct layouts, diffuser positions, and airflow rates at the drawing stage. This is far less costly than making changes after handover.
We apply HVAC CFD to:
- Commercial office buildings
- Retail spaces
- Industrial facilities
- Server rooms
We can also analyse existing HVAC systems that are underperforming, where complaints or high energy consumption point to a distribution issue.
Wind Engineering
Wind engineering CFD simulates wind forces on structures and pedestrian-level wind conditions around buildings. It assesses both structural safety and user comfort.
In Singapore’s urban environment, neighbouring buildings, street corridors, and waterfront exposure all affect how wind behaves at ground level.
This service is most relevant for:
- High-rise developments
- Buildings near open waterfronts
- Urban developments with narrow street corridors
- Structures with large exposed facades
Outputs are used for structural design validation, pedestrian wind comfort assessments, and supporting documentation in engineering reports for consultants and developers.
Thermal Management and Data Centre Cooling
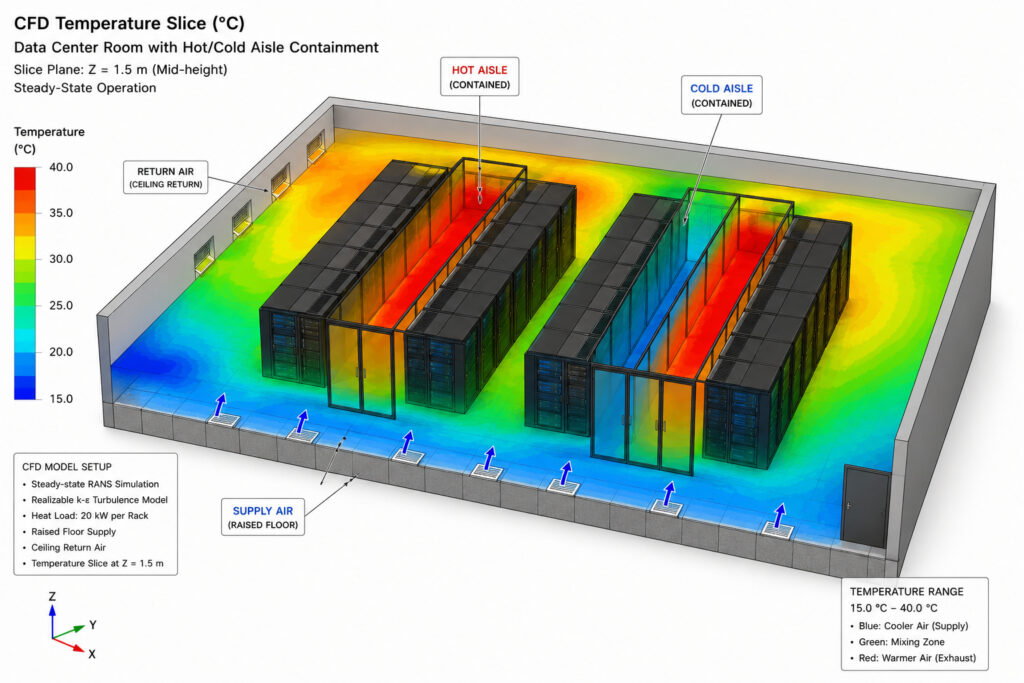
Thermal CFD maps heat distribution across a space or system. It identifies areas prone to overheating before equipment is installed or a layout is finalised.
Primary use cases include:
- Data centre hot aisle and cold aisle management
- Server room cooling validation
- Industrial equipment rooms with high heat loads
Thermal CFD data helps your design team size cooling systems correctly and reduce the risk of overheating or energy waste after installation.
How Our CFD Simulation Process Works
Project Scoping
We start by understanding your project. You share the building type, design intent, and any regulatory or submission requirements. From there, our team defines the simulation objectives, output format, and expected timeline.
Getting the scope right at the start matters. It determines which scenarios are modelled and helps avoid changes in direction or delays once work is underway.
For compliance-driven projects, such as smoke control studies for SCDF or ventilation assessments for authority review, we review the relevant authority requirements during scoping. This ensures the analysis is set up to produce documentation your submission will accept.
Modelling and Simulation
Our engineers build a computational model of your space or system, set the input parameters and boundary conditions such as airflow rates, temperatures, heat loads, and geometry, then run the simulation to generate fluid flow data.
Most projects involve multiple simulation runs. We test different design configurations and scenarios rather than a single pass, so you get results that hold up across realistic conditions.
Analysis and Reporting
Your CFD report includes:
- Airflow velocity maps
- Temperature contour plots
- Pressure distribution diagrams
- Written findings and design recommendations
The written section is structured so your project team can act on the results directly. You do not need specialist CFD knowledge to understand what the simulation shows or what steps to take next.
Why Choose Pyromech for CFD Consulting in Singapore
Pyromech provides professional consultancy services in the mechanical and electrical fields, with CFD support for ventilation, smoke control, fire safety, and regulatory submission needs.
The company is led by Joey Lim, a Registered Professional Engineer (Mechanical) with the Singapore PE Board. This gives your project stronger support for M&E design, PE or QP endorsement, and submissions to authorities such as BCA and SCDF.
Pyromech also brings together the key experience needed for CFD-related projects:
- Over 1,000 M&E consultancy projects completed
- Fire safety management for more than 90 buildings in Singapore
- Experience across commercial, industrial, institutional, and public sector buildings
- Support from design and drawings to installation, testing, and commissioning
This single-engagement approach helps reduce coordination issues, avoid unnecessary rework, and keep the project timeline on track.
Contact Pyromech team for an initial consultation on your CFD requirements, M&E scope, or regulatory submission needs.
FAQs About CFD Services in Singapore
What is computational fluid dynamics (CFD) used for?
CFD uses computer simulation to model how air, gases, and fluids move through or around structures. Engineers use it to analyse airflow, temperature distribution, and pressure in systems before they are built. Common applications include HVAC design, smoke control, wind load assessment, and thermal management in data centres and industrial facilities.
What is the difference between CFD simulation and physical testing?
CFD simulation models fluid behaviour digitally, while physical testing involves building and testing a real prototype. CFD is faster and cheaper, and lets engineers test multiple design configurations without physical materials. Physical testing validates real-world performance but is far more expensive and time-consuming, particularly for large building systems.
What types of buildings require CFD analysis in Singapore?
CFD analysis is commonly used for commercial buildings, industrial facilities, data centres, hospitals, and high-rise residential developments. In Singapore, smoke control CFD is often used for buildings subject to SCDF regulations, including large atria, underground carparks, and covered pedestrian areas where natural ventilation is insufficient.
What does a CFD analysis report include?
A typical CFD analysis report documents the simulation methodology, presents visual outputs of fluid behaviour, and provides a written interpretation of results in practical terms. The visual section includes airflow velocity maps, temperature distribution contours, and pressure gradient diagrams showing how air or gases move through the modelled space under the tested conditions. The written section identifies which parts of the design perform as required, where changes are needed, and what those changes should address. For compliance projects, the report is typically structured to meet the documentation requirements of the relevant authority.
What should I look for when choosing a CFD consultant in Singapore?
Choosing a CFD consultant in Singapore comes down to credentials, relevant experience, and clear communication. A registered Professional Engineer on the team is a meaningful marker, it means the analysis is conducted by someone accountable under the Professional Engineers Act. Beyond credentials, check that the consultant has experience with your specific application: smoke control work for an atrium requires different knowledge than airflow modelling for a data centre or industrial facility. Ask to see past project references or sample reports. A good consultant will also explain what their outputs can and cannot be used for. This matters especially on projects with authority submission deadlines.
Consult Our PE Services for Your Projects

Fire Safety Manager FSM Service
- Provision of Fire Safety Manager FSM Service (part-time / full-time)
- Provision of CERT Equipment
- Preparation of Emergency Response Plan
- Provision of SCDF preparation Audits i.e CERT Audit
- Testing Services for Annual Fire Certificate Renewal

Professional Engineering Services
- Fire Certificate Renewal
- Addition & Alteration/ Change of Use Authority Submissions
- Petroleum & Flammable Materials Licensing Application and Renewal
- Annual Gas Inspections
- Due Diligence Site Study

M & E Consultancy Services
- ACMV Systems
- Electrical System
- Fire Protection Works
- S & P System
- Gas System
- Swimming Pool & Pond Filtration Systems
- Security System
- Tele-communication Services
- Lift and Escalator System
Why Pyromech
At the beginning (Pre-construction phase), we keep an eye on budgets to ensure the lowest costs, stay on top of schedules for timely delivery, and work closely with the design team to meet your requirements.
During the Construction Phase, we work with the contractors, keeping them accountable throughout the entire build. From the initial casting to the final fix, we stay focused on the goal.
Finally, the last phase (TOP/CSC Phase) includes site testing and commissioning, and final inspections by authorities and registered inspectors. We will ensure you obtain your TOP and CSC smoothly and hand them over to your operation team properly.